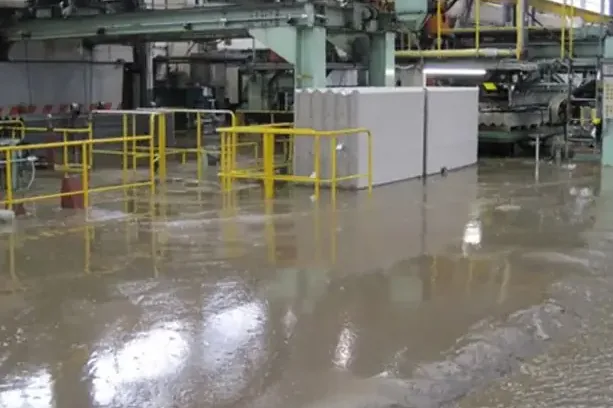
A leak in a business costs more than the repair. Inventory, records and tenants all depend on the space, so commercial drying is planned in phases that move equipment through the building and protect what must stay dry.
Business parks and storefronts
The Poway Business Park spans 700 acres with over 9,500,000 square feet of office and industrial buildings, and the Poway Road Corridor Specific Plan allows mixed-use town center development between Oak Knoll Road and Garden Road. Larger floor plates and shared walls mean water travels farther than in a house.
- Moisture mapped by tenant space and shared wall
- Containment in hallways and public areas
- Contents and records moved before drying starts
Kitchens, drains and Category 3
The city's Fat, Oil, and Grease program permits and monitors food establishments to limit grease in the sewer system. A grease-clogged drain can back sewage into a dining room or prep area, which makes the cleanup Category 3 and follows the sewage backup protocol.
Records for owners and adjusters
Tenant-by-tenant photos, daily readings and a written drying plan give owners and adjusters a clear file, built the same way as structural drying logs. Equipment is moved in stages so one suite can be released while another is still drying.